



GET MORE INFORMATION
-
-
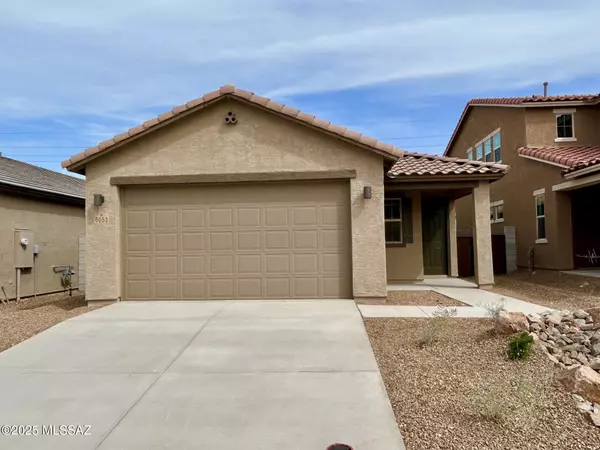
6053 E Campolina Trl Tucson, AZ 85756
3 Beds
2 Baths
1,560 SqFt
UPDATED:
Key Details
Sold Price -
Property Type Single Family Home
Sub Type Single Family Residence
Listing Status Sold
Purchase Type For Sale
Square Footage 1,560 sqft
Subdivision Blackhawk
MLS Listing ID 22529624
Sold Date 07/06/26
Style Contemporary,Ranch
Bedrooms 3
Full Baths 2
HOA Fees $65/mo
HOA Y/N Yes
Year Built 2024
Annual Tax Amount $217
Tax Year 2023
Lot Size 4,400 Sqft
Acres 0.1
Lot Dimensions 40x110
Property Sub-Type Single Family Residence
Source MLS of Southern Arizona
Property Description
flows into an open dining area and a spacious kitchen boasting a built-in pantry and a convenient breakfast-bar island. Two secondary bedrooms share access to a full hall bath, and a generous primary suite includes a private bath and walk-in closet.
Location
State AZ
County Pima
Community Blackhawk
Area South
Zoning Tucson - R1
Direction From I-10 east take Wilmot Rd exit and head south to E. Garden Stone Dr. turn right and follow Richmond signs to model/sales center.
Rooms
Guest Accommodations None
Master Bathroom Double Vanity
Kitchen Garbage Disposal
Interior
Interior Features High Ceilings, Walk-In Closet(s), Kitchen Island
Heating Forced Air
Cooling Ceiling Fans Pre-Wired, Central Air
Flooring Carpet, Ceramic Tile
Fireplaces Type None
Fireplace No
Window Features Double Pane Windows
Laundry Laundry Room
Exterior
Exterior Feature Native Plants
Garage Spaces 2.0
Garage Description 2.0
Fence Block
Community Features Sidewalks
Utilities Available Sewer Connected
Amenities Available Park
View Y/N Yes
Water Access Desc City
View Residential
Roof Type Tile
Porch Covered, Patio
Total Parking Spaces 2
Garage Yes
Building
Lot Description Subdivided, Decorative Gravel, Sprinkler/Drip, Sprinklers In Front
Story 1
Architectural Style Contemporary, Ranch
Level or Stories One
Schools
Elementary Schools Craycroft
Middle Schools Lauffer
High Schools Desert View
School District Sunnyside
Others
Senior Community No
Tax ID 140-44-2970
Acceptable Financing FHA, VA Loan, Conventional, Cash
Horse Property No
Listing Terms FHA, VA Loan, Conventional, Cash
Special Listing Condition None

Nearby Locations